T: 01689 862770E: chelsfield@langford-rae.co.uk
    Get a Valuation
    Register
    Logo

    Contact Details

    49 Windsor Drive
    Chelsfield, Orpington, Kent, BR6 6EY
    About Us
    Meet The Team
    Area Guides
    Testimonials
    News
    Sold Gallery
    Let Gallery
    LogoLogo
    • Our Services
    • Sellers
    • Landlords
    • Tenants
    • Developers
    • Our 5 Star Promise
    • Get in touch
    Property SearchGet a Valuation
    Logo
    Our 5 Star Promise
    Get in touch
    About Us
    Meet The Team
    Area Guides
    Testimonials
    News
    Register
    Get a ValuationProperty Search

    The Highway, Orpington, BR6

    £775,000Freehold

    312
    Back to Listings

    Property Calculators

    Mortgage

    Estimated Monthly Mortgage Payment:
    £3,586 /mo.25 Years, 3.75% Interest
    Loan
    £697,500
    Total Repay
    £1,075,820

    Stamp Duty

    You’ll have to pay the stamp duty of:
    £28,750
    0% up to £125,000
    2% from £125,000 to £250,000
    5% from £250,000 to £775,000
    Your effective stamp duty rate is 3.71%

    Register for Property Alerts

    We tailor every marketing campaign to a customer’s requirements and we have access to quality marketing tools such as professional photography, video walk-throughs, drone video footage, distinctive floorplans which brings a property to life, right off of the screen.

    Register for Alerts
    Back to Home

    Services and Properties 

    Our Services
    Sellers
    Landlords
    Tenants
    Developers

    Our Office  

    49 Windsor Drive
    Chelsfield, Orpington
    Kent BR6 6EY

    Sales: 01689 862770 
    Lettings: 01689 862770 

    ThePropertyOmbudsman
    Logo
    Logo
    Logo
    Logo
    © 2026 Langford Rae
    Privacy Policy|Terms & Conditions|Cookie Policy|CMP Certificate|Complaints Handling Policy
    Powered by

    The Highway, Orpington, BR6

    £775,000

    Semi-detached house
    3 Bedrooms1 Bathroom2 Receptions

    Key Information

    Tenure:Freehold
    Council tax band:E
    Broadband:up to 5000Mbps
    Mobile signal:*Based on indoor data coverage
    EEO2ThreeVodafone

    Key Features

    WALKING DISTANCE TO CHELSFIELD STATION
    DRIVEWAY FOR THREE CARS
    33FT OPEN PLAN FAMILY LIVING
    THREE DOUBLE BEDROOMS
    UTILITY AREA/STORAGE
    CLOAKROOM
    FAMILY SHOWER ROOM
    SECLUDED REAR GARDEN
    16FT OUTBUILDING
    CLOSE TO SCHOOLS & AMENITIES

    Description

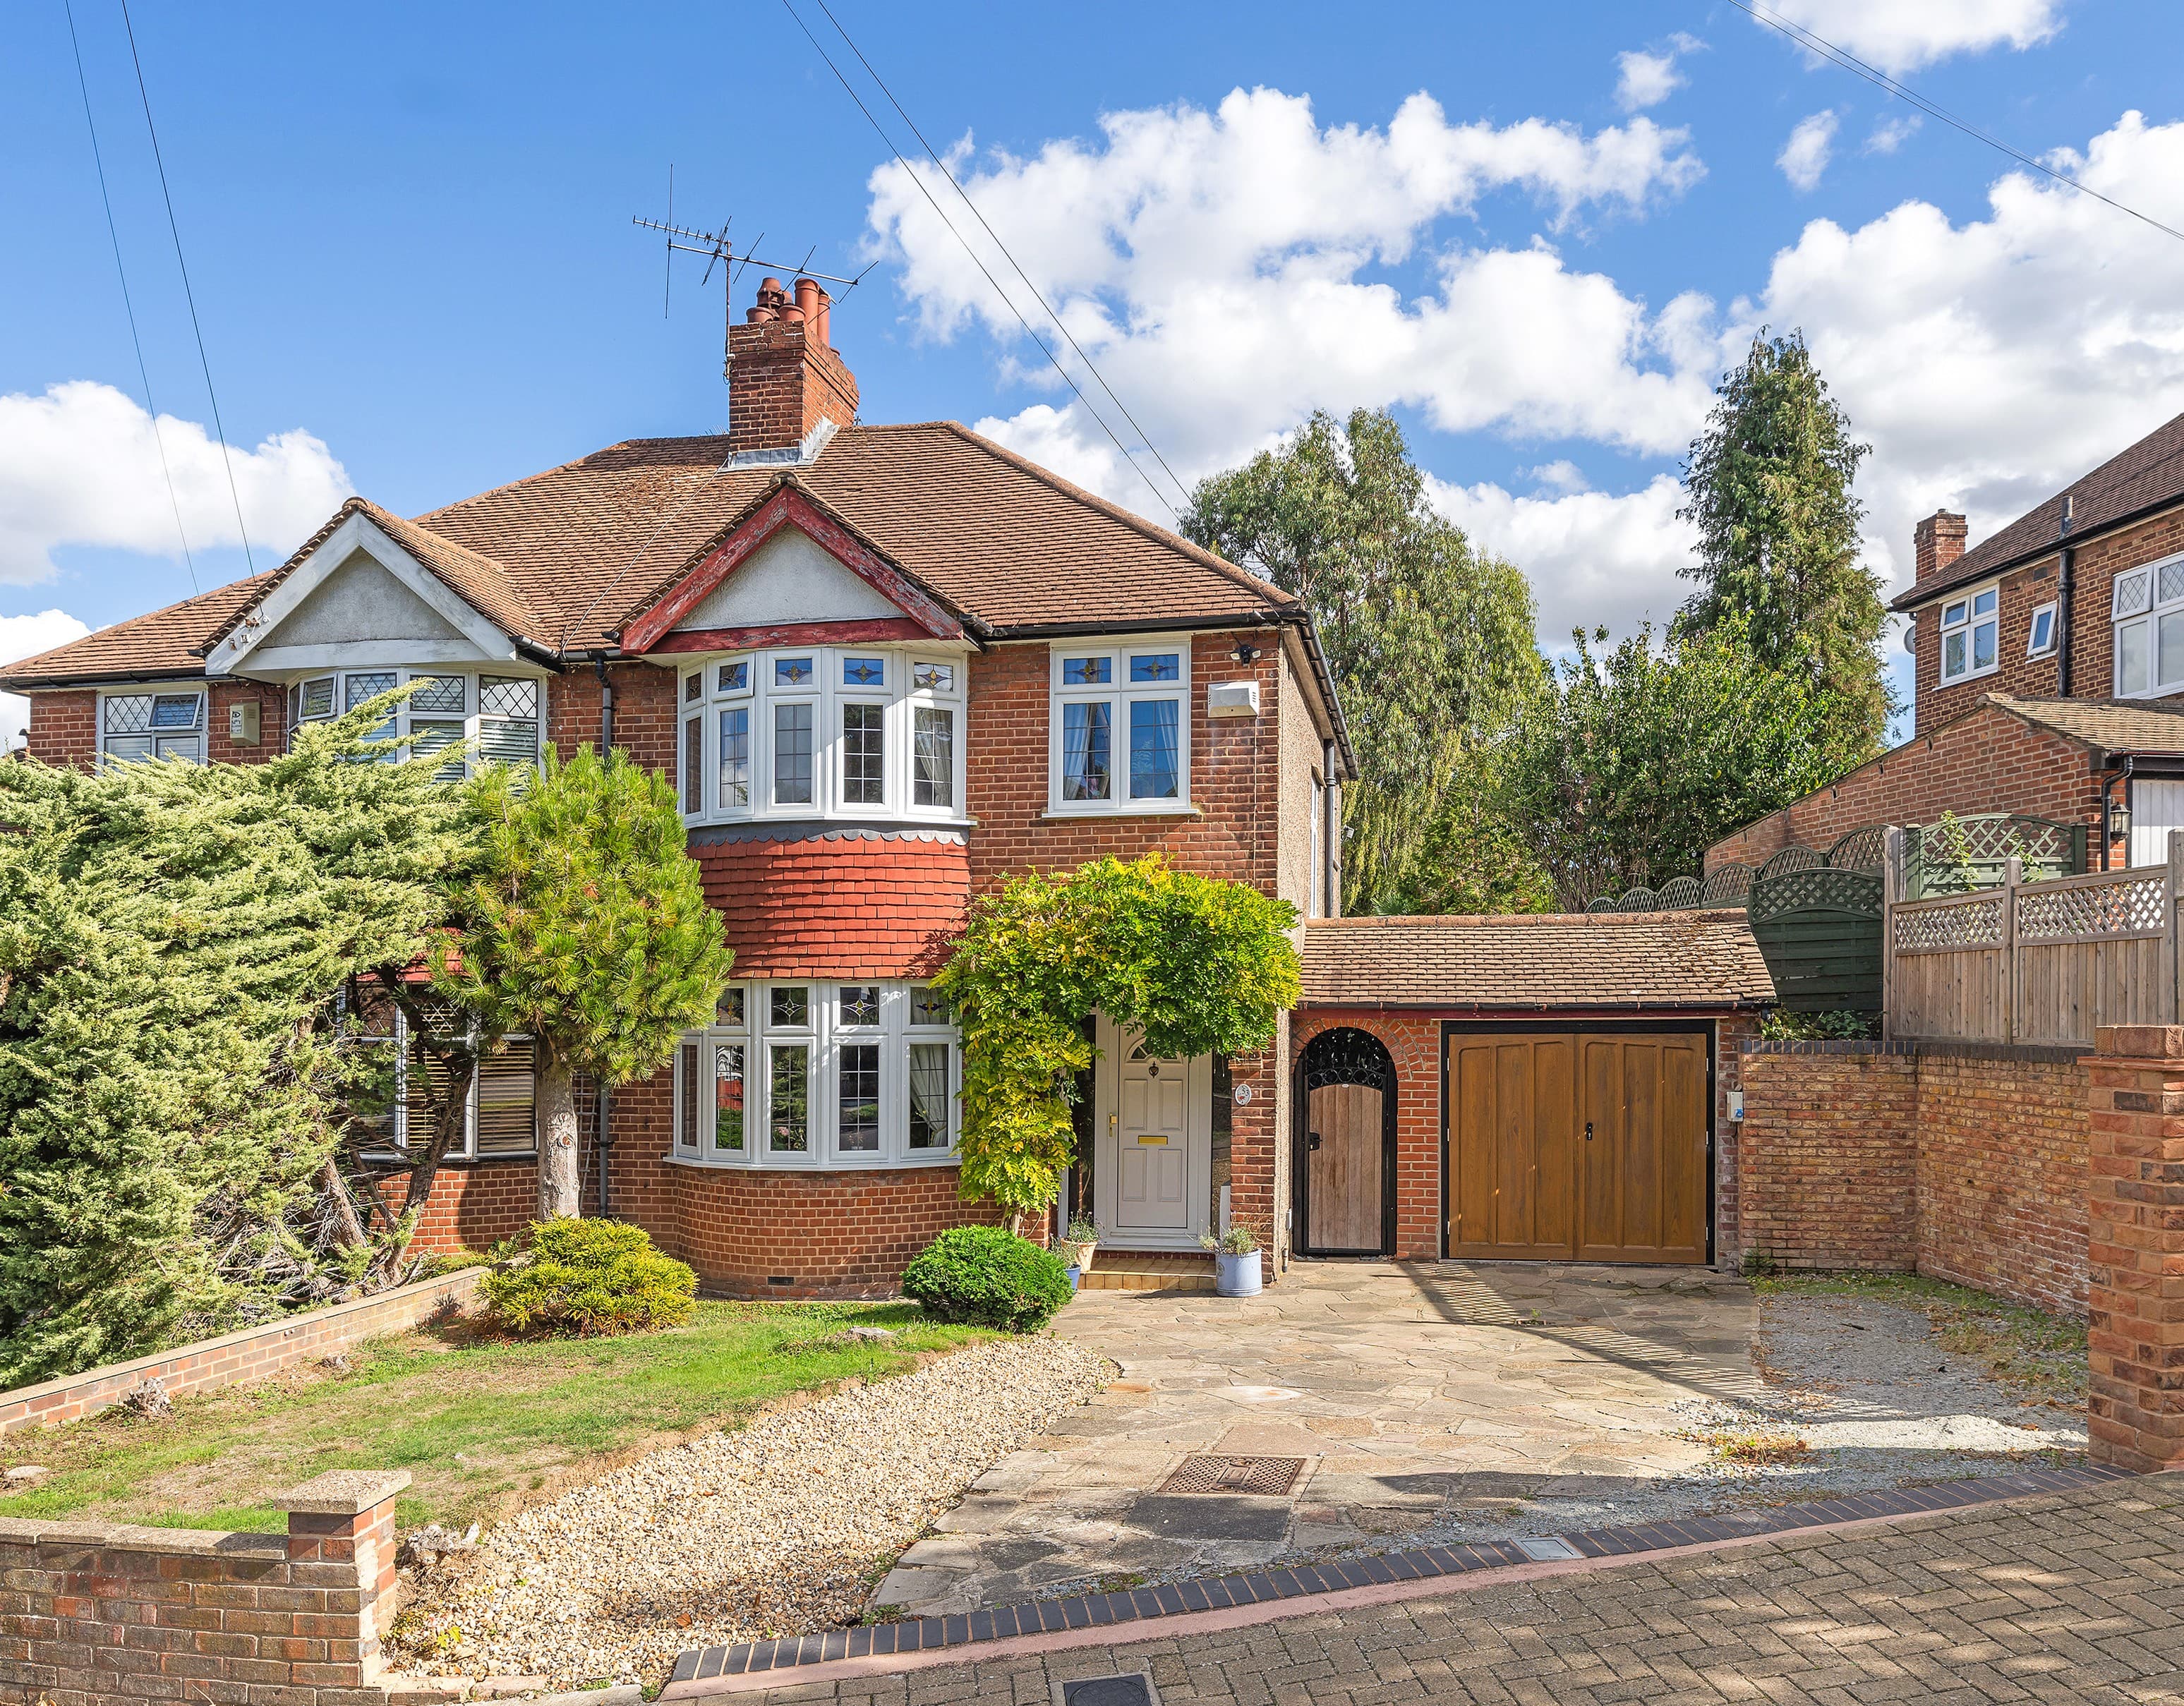
    Attractive 1930’s three bedroom semi detached family home, situated in a desirable residential road within walking distance to Chelsfield Station, local schools and amenities.

    The property has been extended and re-modelled by the current owners and offers versatile accommodation, the ground floor comprises, entrance porchway, bay fronted lounge with feature fireplace, 33ft open plan family living space with central island and roof lanterns, bespoke fitted kitchen with granite worksurfaces, built-in gas double oven, two electric ovens with combination microwave, larder with spice racks, wine cooler and double rack, full height fridge, two freezers, hob with sliding wood block, integrated dishwasher, hot water tap and under floor heating. The 22ft utility/storage area has space for a washing machine and tumble dryer and offers further scope. The property also benefits from a cloakroom and 17ft side extension which has the potential space for a study or studio (STLP).

    Other features to note, LED lighting, pendant & spotlights, alarm system, bespoke blinds and radiators, leaded light windows and glass balustrade.

    To the first floor there are three double bedrooms, all similar in style with a range of fitted cupboards and wardrobes, and a family shower room with corner enclosure with tower shower and radio, full vanity storage and heated towel rail. The loft space is insulated with ladder and light.

    Outside the 77ft secluded rear garden is landscaped with raised flower beds, mature trees and shrubs including wisteria and grape vine, pond with water feature and shaded patio seating area with pergola. There are power sockets, bluetooth speakers, water tap and 16ft outbuilding with power and light. To the front there is a driveway for numerous cars.

    The Highway is in a convenient location, close to Orpington town centre which offers a wider range of shops, cinema and leisure centre. Goddington Park is close by offering sporting facilities, and education is well catered for with a number of highly regarded schools including The Highway Primary, St Olave’s and Newstead Wood Grammar. The M25 can be joined at junction 4 allowing easy access to all major road networks, Gatwick and Heathrow airports.

    St Olave's and St Saviour's Grammar School
    (0.59 miles)
    Outstanding
    Number of pupils: 1075
    Age Range: 11 - 18
    Chelsfield Primary School
    (0.66 miles)
    Good
    Number of pupils: 88
    Age Range: 4 - 11
    Bromley Beacon Academy
    (0.81 miles)
    Good
    Number of pupils: 151
    Age Range: 7 - 18
    Warren Road Primary School
    (0.83 miles)
    Outstanding
    Number of pupils: 831
    Age Range: 4 - 11
    Green Street Green Primary School
    (0.91 miles)
    Good
    Number of pupils: 434
    Age Range: 4 - 11
    Harris Academy Orpington
    (0.92 miles)
    Good
    Number of pupils: 691
    Age Range: 11 - 18
    Blenheim Primary School
    (0.92 miles)
    Good
    Number of pupils: 216
    Age Range: 4 - 11
    Holy Innocents Catholic Primary School
    (0.95 miles)
    Good
    Number of pupils: 211
    Age Range: 3 - 11
    Browns School
    (1.12 miles)
    Good
    Number of pupils: 89
    Age Range: 6 - 18

    View Similar Properties

    The Highway, Orpington, BR6

    The Highway, Orpington, BR6

    Guide Price£725,000Freehold

    312
    SEMI-DETACHED HOUSE
    Add to Favourites
    Knockholt Road, Halstead, TN14

    Knockholt Road, Halstead, TN14

    £830,000Freehold

    322
    HOUSE
    Add to Favourites
    More properties from the area