We tailor every marketing campaign to a customer’s requirements and we have access to quality marketing tools such as professional photography, video walk-throughs, drone video footage, distinctive floorplans which brings a property to life, right off of the screen.
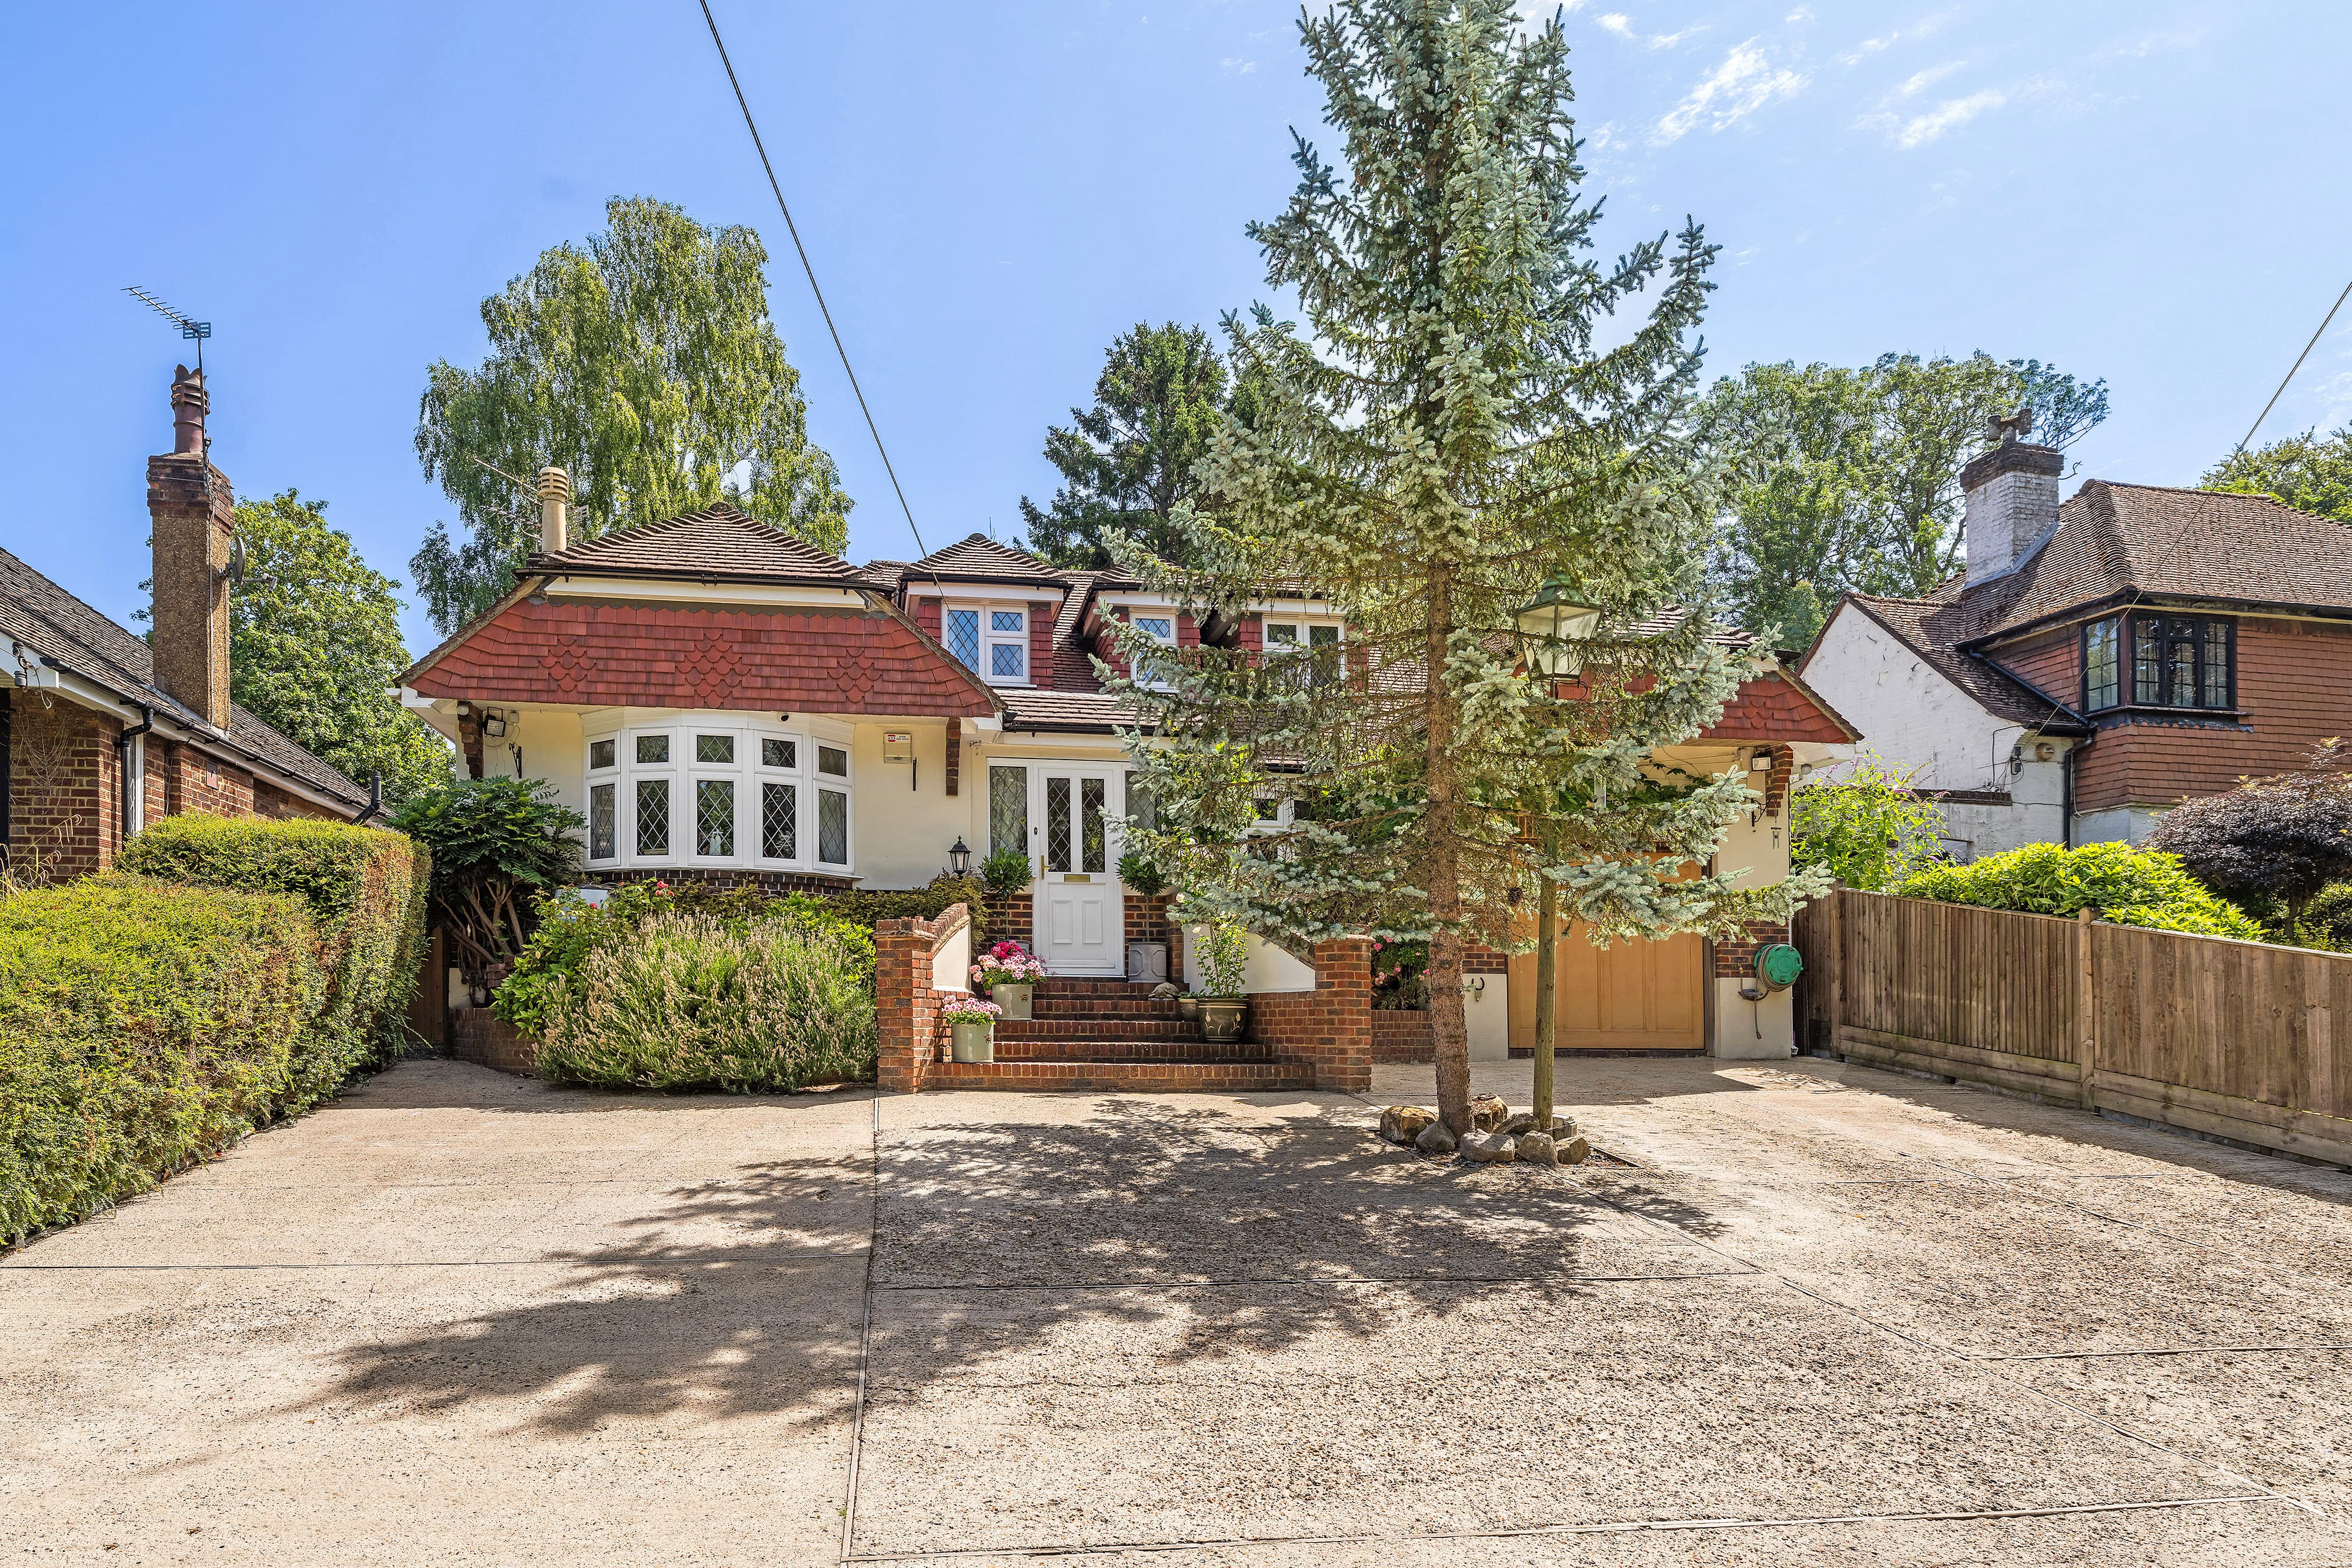
Well presented and deceptive in size, is this four bedroom detached family home, positioned in the heart of Knockholt village and close to local amenities and knockholt train station.
The property has been extended and re-modelled by the current owner and offers versatile accommodation. The ground floor comprises, entrance hallway with storage cupboard, 17ft kitchen/breakfast with a range of wall and base units and breakfasting island, solid wood work surfaces, built-in double oven and gas hob, fridge/freezer, integrated dishwasher, wine cooler, larder cupboard and under canopy and pendant lighting. The property also benefits from a utility room with space for a tumble dryer and washing machine, and a downstairs shower room with vanity storage, heated towel rail and natural stone floor and tiles.
There are three reception rooms including a dining room, 20ft stylish lounge with brick surround fireplace with mantel and log burning stove, bespoke fitted furniture and internal door to the garage, and a further room which could be used as a guest bedroom or study which has wardrobe and cupboard space, and french doors out to the covered patio with pergola. The sun lounge is a great addition giving more space for entertaining, and the two roof lanterns bring in an abundance of natural light. Other features to note, solid engineered wood flooring, under floor heating to the kitchen and downstairs shower room, spotlights and vertical radiators.
To the first floor there are three double bedrooms all similar in style, ensuite shower room with Velux window, metro tiles and heated towel rail, ensuite bathroom with wood panelling, free standing bath and feature tiled floor, and two walk-in wardrobes. |The spacious family bathroom has a wall hung vanity unit, natural stone flooring and heated towel rail.
Outside, the attractive 53ft secluded garden is mainly laid to lawn with mature trees and shrubs, there is a patio seating area, feature Koi fish pond, apple tree, greenhouse and vegetable patch. The property also benefits from a timber shed and further outbuildings, both with power and light. To the front there is a tandem garage with workshop area, gravel driveway for numerous cars and gated side access.
White Gables is situated in a semi-rural location but within easy reach to public houses, a church, primary school, recreation grounds and Coolings Garden Centre and Nature Reserve. The village is surrounded by Green Belt providing open countryside ideal for ramblers and horse riding. Further shopping facilities can be found at Orpington, Bromley, Bluewater and Sevenoaks. Mainline stations at Knockholt ,Orpington, Chelsfield and Sevenoaks all offering services to London Bridge/Charing Cross/Cannon Street with fast trains taking just 17 minutes.