T: 01689 862770E: chelsfield@langford-rae.co.uk
    Get a Valuation
    Register
    Logo

    Contact Details

    49 Windsor Drive
    Chelsfield, Orpington, Kent, BR6 6EY
    About Us
    Meet The Team
    Area Guides
    Testimonials
    News
    Sold Gallery
    Let Gallery
    LogoLogo
    • Our Services
    • Sellers
    • Landlords
    • Tenants
    • Developers
    • Our 5 Star Promise
    • Get in touch
    Property SearchGet a Valuation
    Logo
    Our 5 Star Promise
    Get in touch
    About Us
    Meet The Team
    Area Guides
    Testimonials
    News
    Register
    Get a ValuationProperty Search
    LogoLogo
    Get a Valuation

    Hassock Wood, Keston, BR2

    Guide Price £1,500,000Freehold

    543
    Back to Listings

    Property Calculators

    Mortgage

    Estimated Monthly Mortgage Payment:
    £6,941 /mo.25 Years, 3.75% Interest
    Loan
    £1,350,000
    Total Repay
    £2,082,231

    Stamp Duty

    You’ll have to pay the stamp duty of:
    £93,750
    0% up to £125,000
    2% from £125,000 to £250,000
    5% from £250,000 to £925,000
    10% from £925,000 to £1,500,000
    Your effective stamp duty rate is 6.25%

    Register for Property Alerts

    We tailor every marketing campaign to a customer’s requirements and we have access to quality marketing tools such as professional photography, video walk-throughs, drone video footage, distinctive floorplans which brings a property to life, right off of the screen.

    Register for Alerts
    Back to Home

    Services and Properties 

    Our Services
    Sellers
    Landlords
    Tenants
    Developers

    Our Office  

    49 Windsor Drive
    Chelsfield, Orpington
    Kent BR6 6EY

    Sales: 01689 862770 
    Lettings: 01689 862770 

    ThePropertyOmbudsman
    Logo
    Logo
    Logo
    Logo
    © 2026 Langford Rae
    Privacy Policy|Terms & Conditions|Cookie Policy|CMP Certificate|Complaints Handling Policy
    Powered by

    Hassock Wood, Keston, BR2

    Guide Price £1,500,000

    House
    5 Bedrooms4 Bathrooms3 Receptions

    Key Information

    Tenure:Freehold
    Council tax band:G
    Broadband:up to 1800Mbps
    Mobile signal:*Based on indoor data coverage
    EEO2Vodafone

    Key Features

    RAVENSBOURNE PARK
    48FT OPEN PLAN LIVING
    DOUBLE GARAGE
    THREE RECEPTION ROOMS
    UTILITY & CLOAKROOM
    FOUR SHOWER ROOMS/BATHROOM
    SECLUDED REAR GARDEN
    AMPLE STORAGE
    CLOSE TO MULTIPLE STATIONS/BUS ROUTES
    CLOSE TO LOCAL SCHOOLS & AMENITIES

    Description

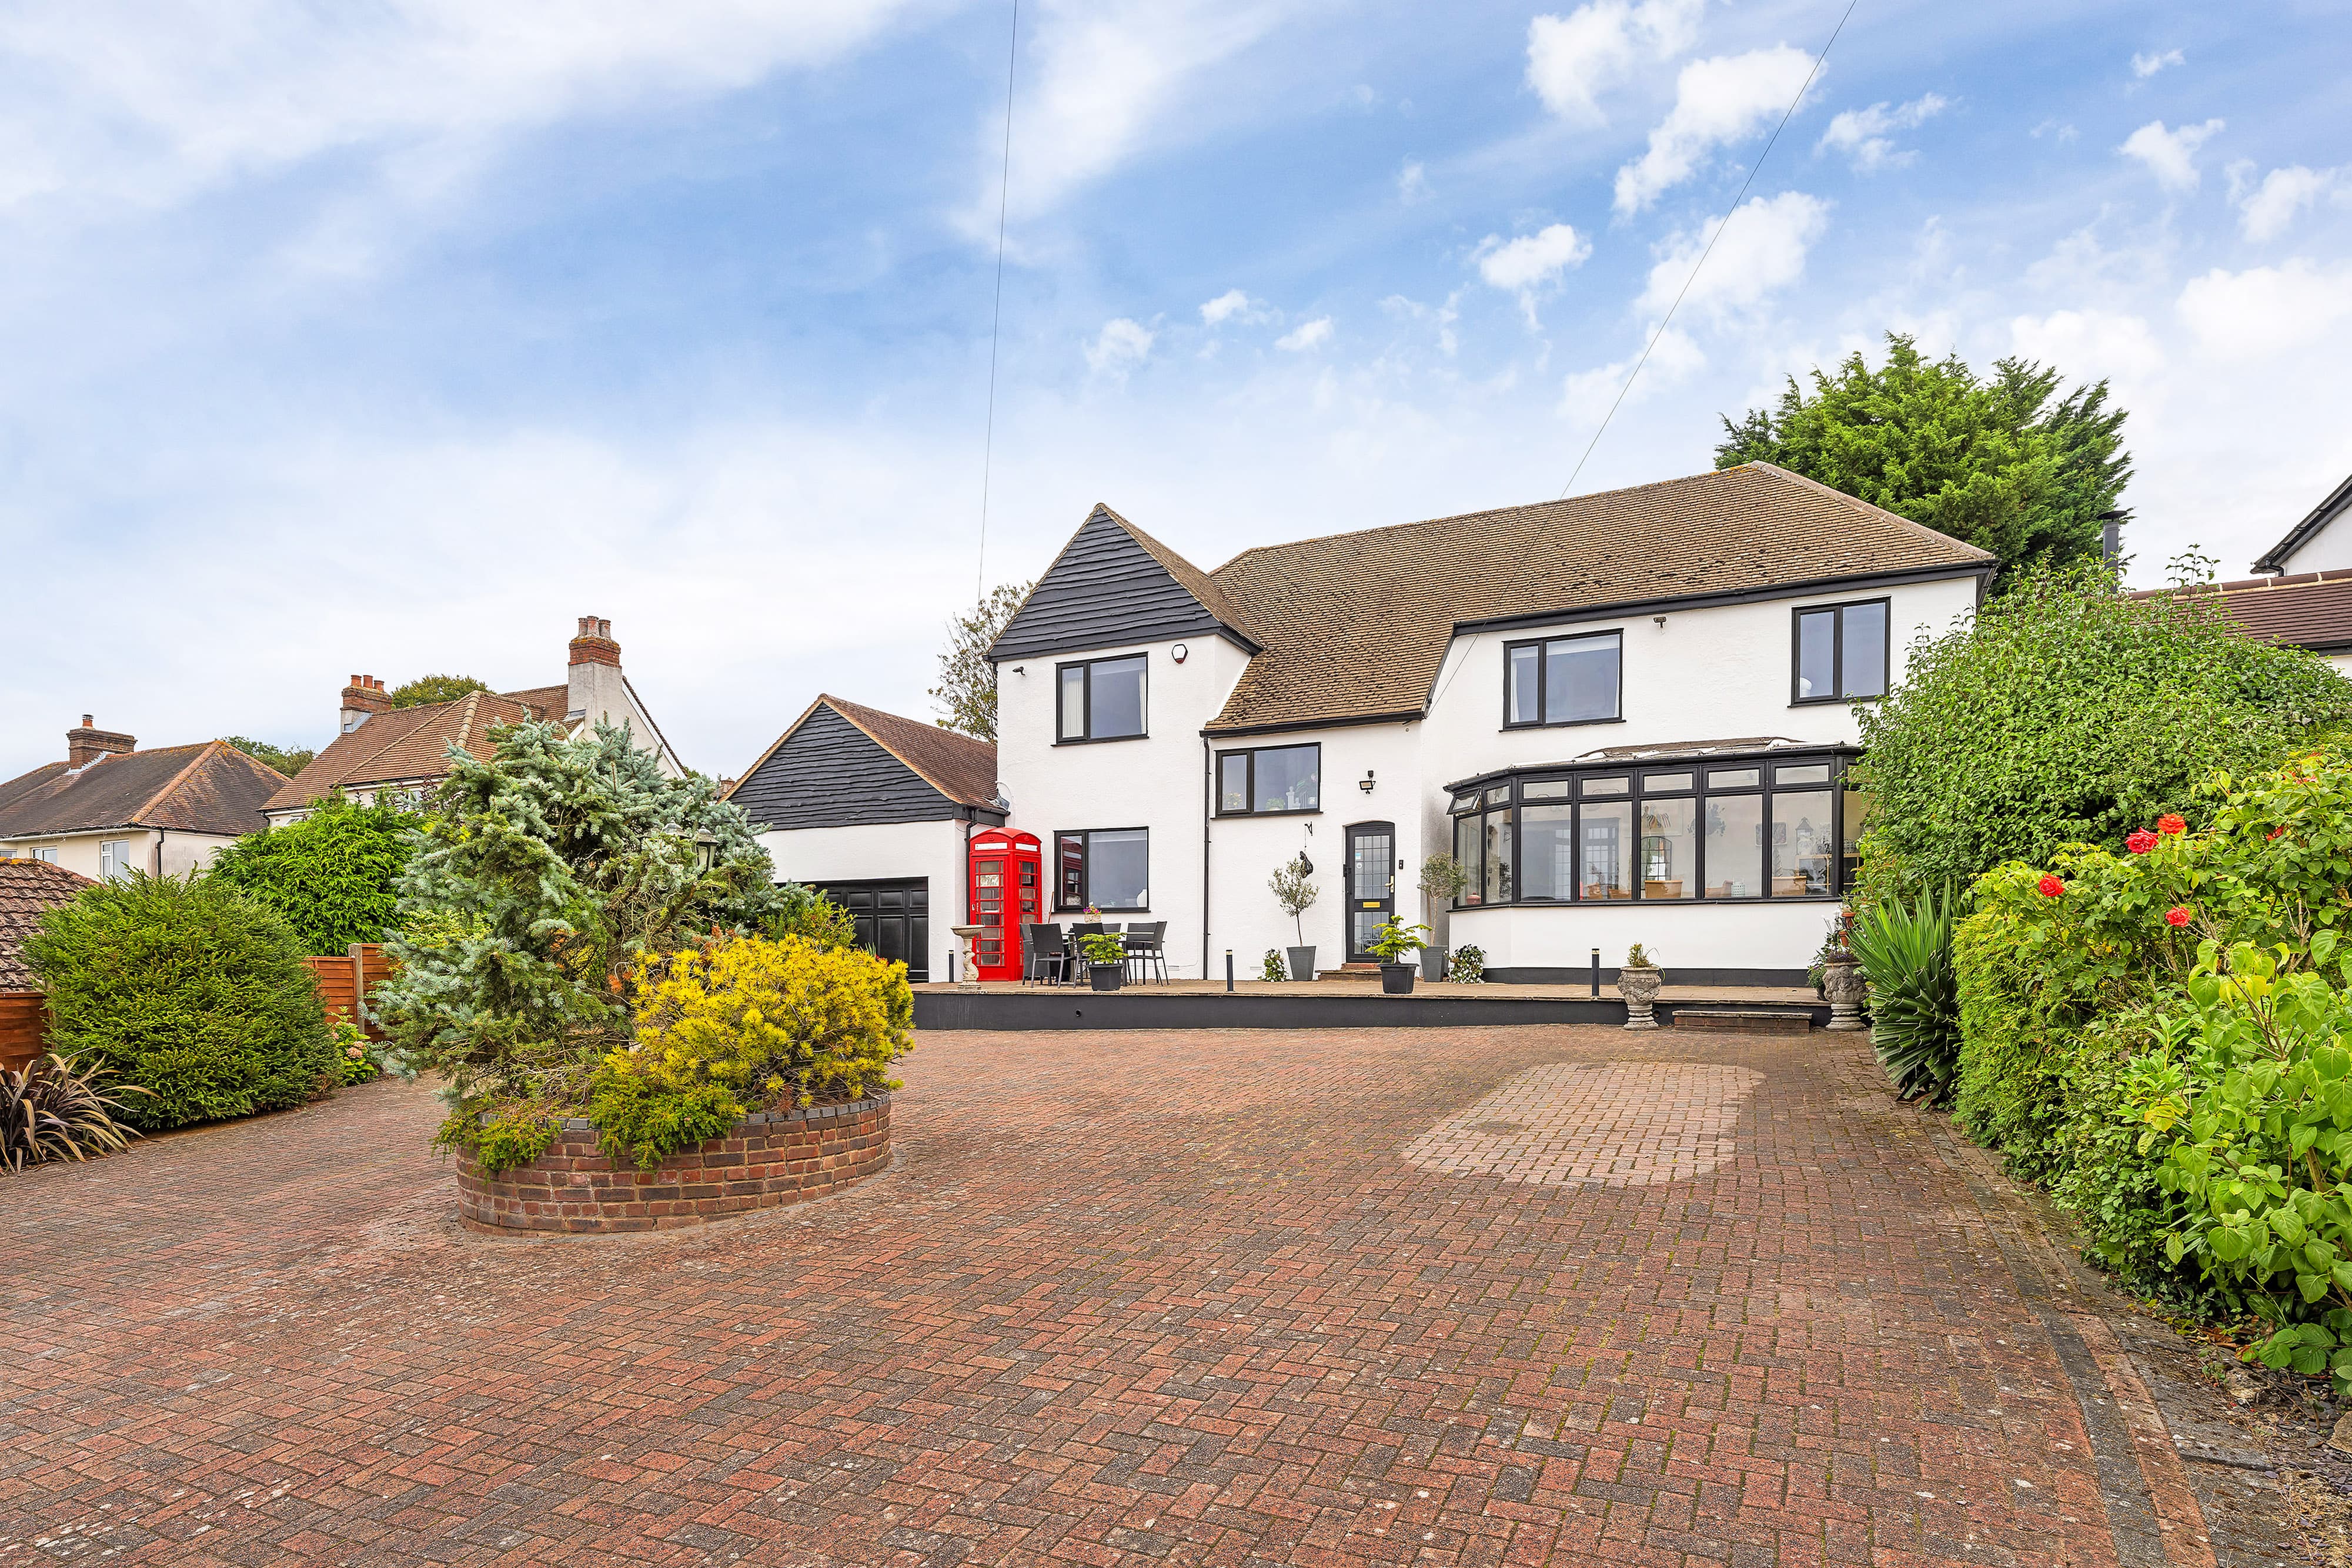
    Close to Keston ponds and positioned in the highly sought after development of Ravensbourne Park, is this attractive five bedroom detached family home offering versatile accommodation with easy access to Bromley South and Orpington stations and local schools.

    The property is individually designed and set within an area of great natural beauty, been extended and re-modelled by the current owners and is in excess of 3000 sq. ft. The ground floor comprises, spacious entrance hallway, boot cupboard with sensor lighting, 12ft study, front reception room and spacious cloakroom with vanity storage and marble countertop. The open plan kitchen/dining family room is a great space for entertaining and the triple glazed skylights provide an abundance of natural light. The German bespoke fitted kitchen has a range of wall and base units with Quartz worksurfaces, breakfasting island, Bora induction hob, built-in double oven, space for American fridge/freezer, integrated dishwasher, under canopy lighting and tri folding doors to the garden. The utility room is similar in style with quartz worksurface and storage cupboards, and a further central reception room which is currently being used as a gym, would also work well as a playroom. Other features to note, leaded light windows, vertical designed radiators, spotlights and water softener.

    To the first floor there are five double bedrooms with a range of fitted cupboards and wardrobes. The three en-suite shower/bathrooms have double enclosures with drench shower head, heated towel rails, vanity storage, illuminated mirror and Amtico flooring. The family shower room is similar in style, and the property also benefits from a boarded and insulated loft space with ladder and light.

    Outside, the secluded rear garden is mainly laid to lawn with established trees and shrubs, there is a raised flower bed, Indian Sandstone patio and summer house. There are several power sockets, four uplighters, water tap and a further storage area to the rear with double gates. To the front there is a driveway for numerous cars, double garage with electric remote doors and gated side access.

    Hassock Road is in a cul-de-sac location just off the Westerham Road, buses lead towards both Bromley South and Orpington mainline stations. Residents of Ravenswood Park can enjoy a private gate to Keston ponds and Padmall Wood, and Keston Village has popular walks, public houses and cafe’s. Local schools include Keston Village Primary and Ravenswood secondary schools.

    Keston Church of England Primary School
    (0.29 miles)
    Good
    Number of pupils: 161
    Age Range: 4 - 11
    Ravens Wood School
    (0.44 miles)
    Good
    Number of pupils: 1598
    Age Range: 11 - 19
    Baston House School
    (0.82 miles)
    Good
    Number of pupils: 125
    Age Range: 5 - 19
    Hayes Primary School
    (0.82 miles)
    Good
    Number of pupils: 573
    Age Range: 4 - 11
    Hayes School
    (1.11 miles)
    Outstanding
    Number of pupils: 1770
    Age Range: 11 - 18
    Darrick Wood Junior School
    (1.14 miles)
    Good
    Number of pupils: 374
    Age Range: 7 - 11
    Wickham Common Primary School
    (1.15 miles)
    Good
    Number of pupils: 413
    Age Range: 4 - 11
    Darrick Wood Infant & Nursery School
    (1.18 miles)
    Outstanding
    Number of pupils: 314
    Age Range: 3 - 7
    Darrick Wood School
    (1.26 miles)
    Good
    Number of pupils: 1698
    Age Range: 11 - 18
    TLC The Learning Centre
    (1.27 miles)
    Good
    Number of pupils: 45
    Age Range: 11 - 18