T: 01689 862770E: chelsfield@langford-rae.co.uk
    Get a Valuation
    Register
    Logo

    Contact Details

    49 Windsor Drive
    Chelsfield, Orpington, Kent, BR6 6EY
    About Us
    Meet The Team
    Area Guides
    Testimonials
    News
    Sold Gallery
    Let Gallery
    LogoLogo
    • Our Services
    • Sellers
    • Landlords
    • Tenants
    • Developers
    • Our 5 Star Promise
    • Get in touch
    Property SearchGet a Valuation
    Logo
    Our 5 Star Promise
    Get in touch
    About Us
    Meet The Team
    Area Guides
    Testimonials
    News
    Register
    Get a ValuationProperty Search

    Daleside, Orpington, BR6

    Guide Price £625,000Freehold

    322
    Back to Listings

    Property Calculators

    Mortgage

    Estimated Monthly Mortgage Payment:
    ÂŁ2,892 /mo.25 Years, 3.75% Interest
    Loan
    ÂŁ562,500
    Total Repay
    ÂŁ867,596

    Stamp Duty

    You’ll have to pay the stamp duty of:
    ÂŁ21,250
    0% up to ÂŁ125,000
    2% from ÂŁ125,000 to ÂŁ250,000
    5% from ÂŁ250,000 to ÂŁ625,000
    Your effective stamp duty rate is 3.4%

    Register for Property Alerts

    We tailor every marketing campaign to a customer’s requirements and we have access to quality marketing tools such as professional photography, video walk-throughs, drone video footage, distinctive floorplans which brings a property to life, right off of the screen.

    Register for Alerts
    Back to Home

    Services and Properties 

    Our Services
    Sellers
    Landlords
    Tenants
    Developers

    Our Office  

    49 Windsor Drive
    Chelsfield, Orpington
    Kent BR6 6EY

    Sales: 01689 862770 
    Lettings: 01689 862770 

    ThePropertyOmbudsman
    Logo
    Logo
    Logo
    Logo
    © 2026 Langford Rae
    Privacy Policy|Terms & Conditions|Cookie Policy|CMP Certificate|Complaints Handling Policy
    Powered by

    Daleside, Orpington, BR6

    Guide Price £625,000

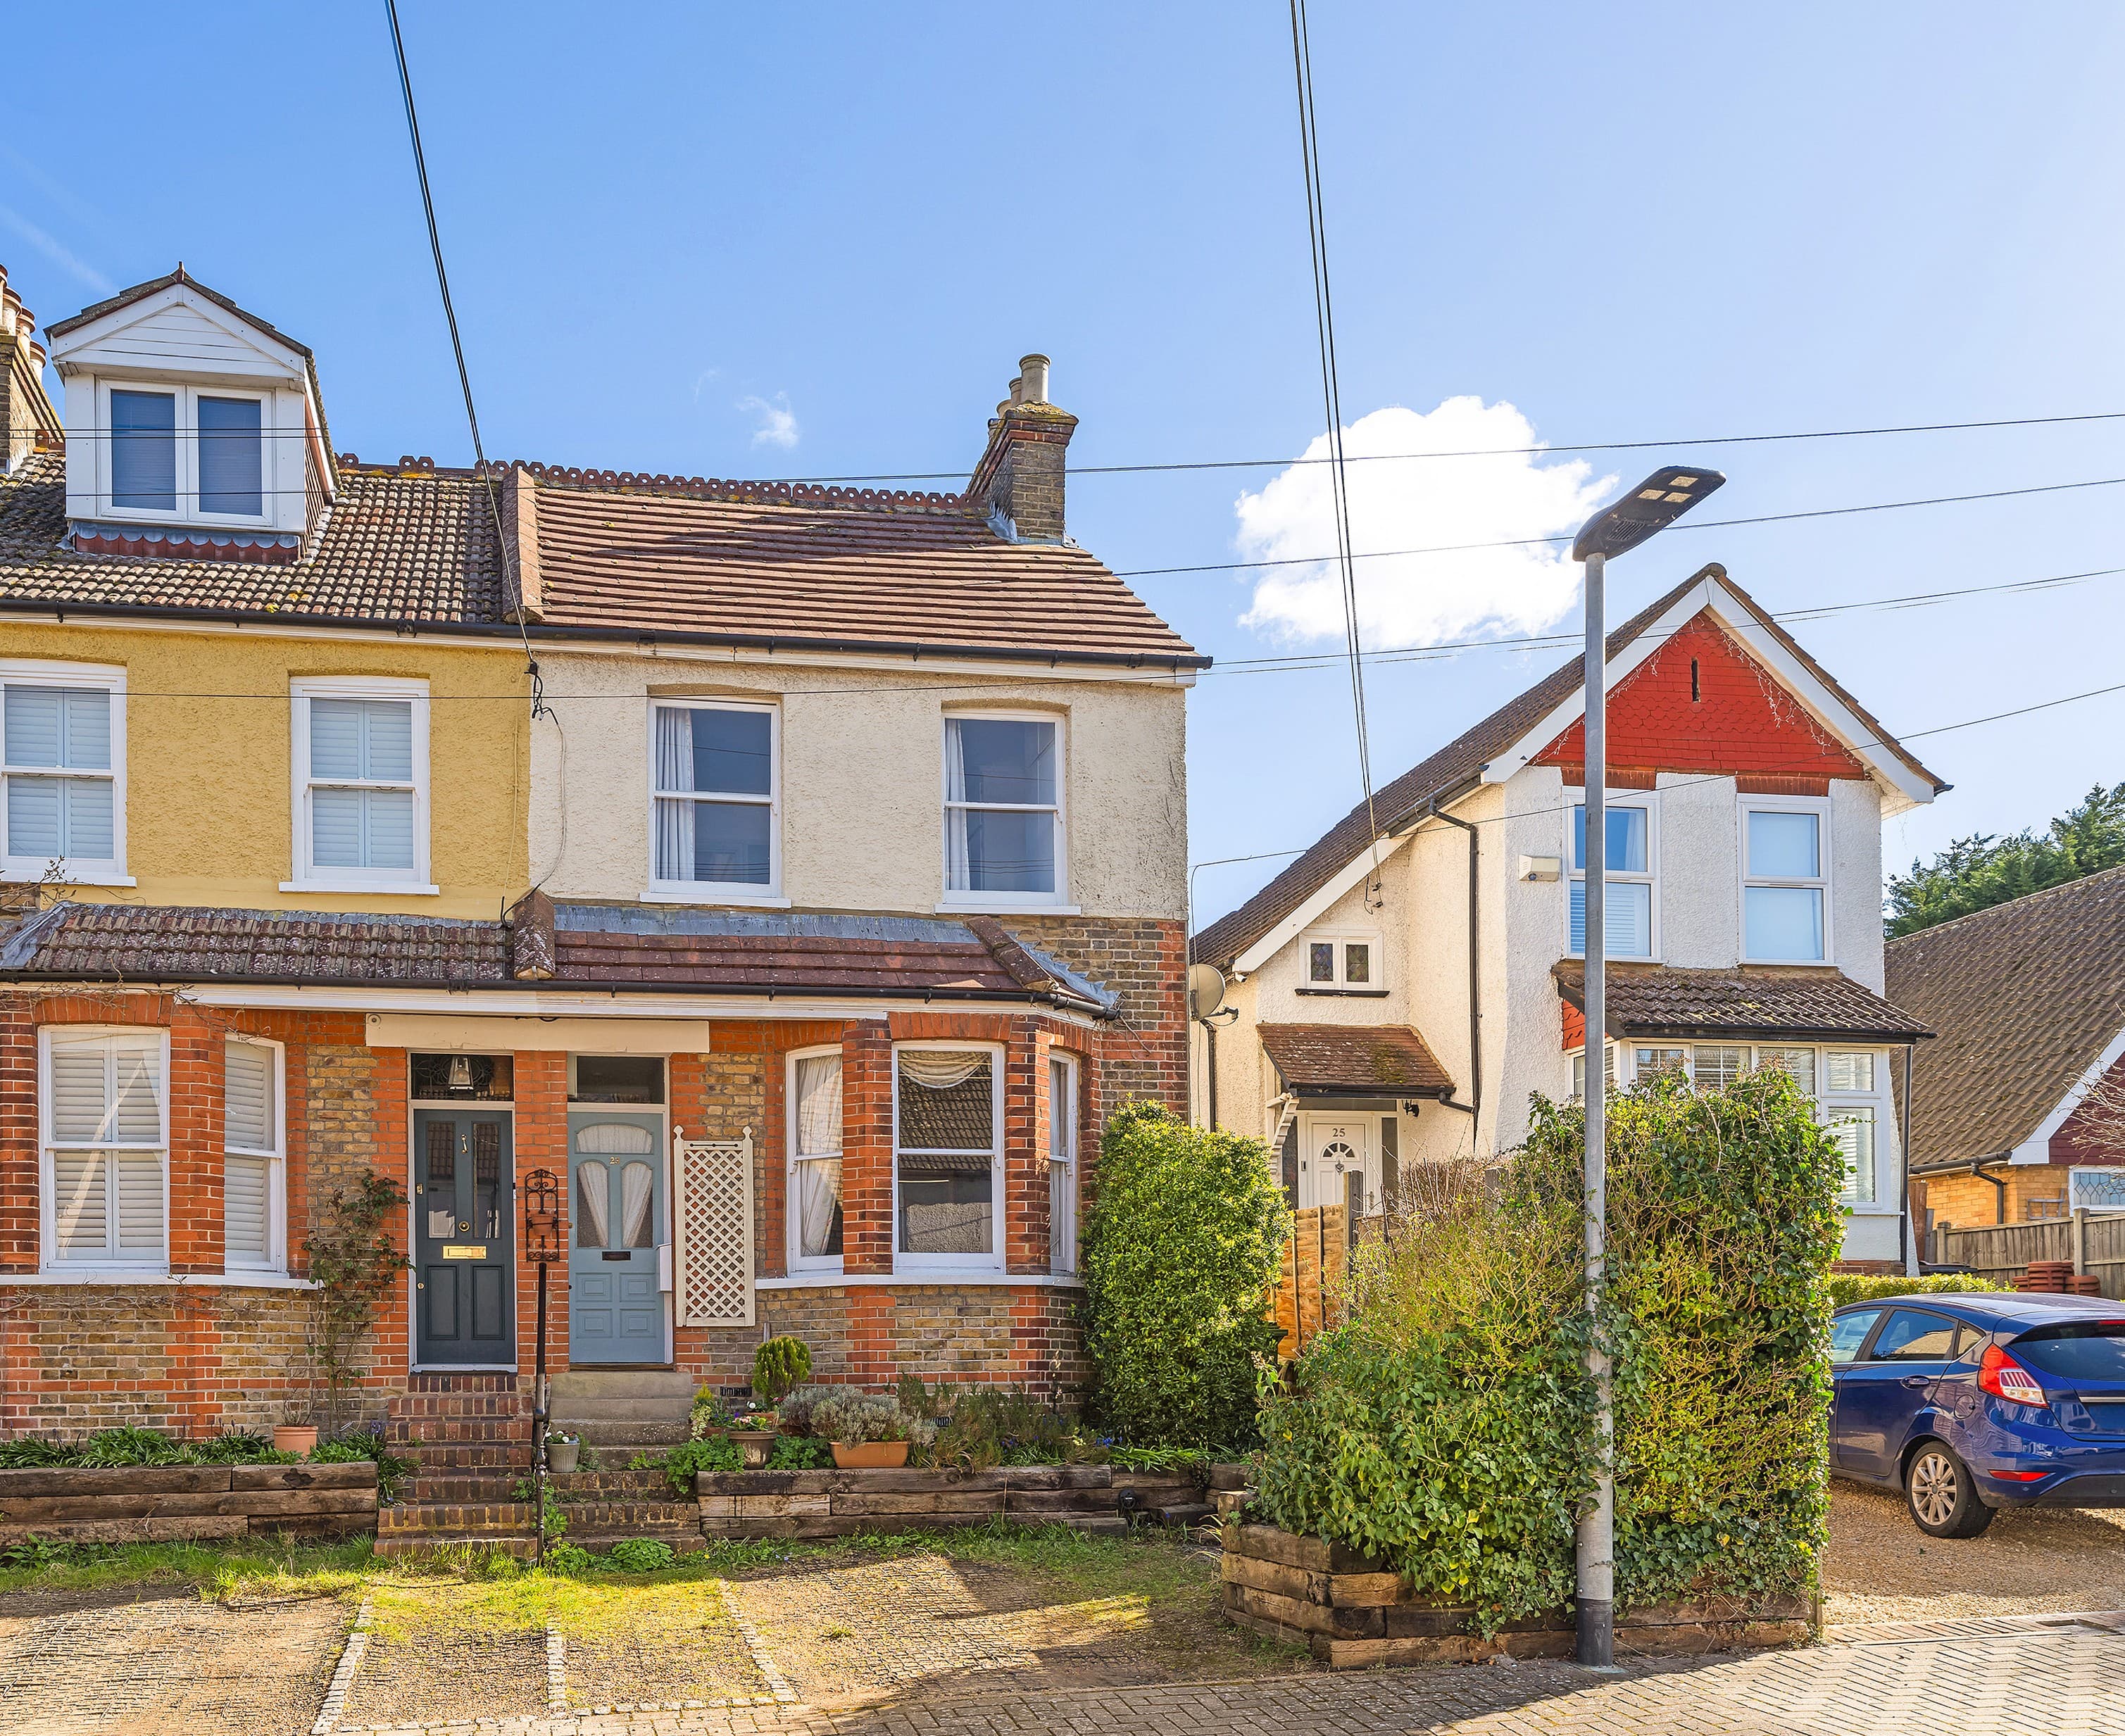
    Semi-detached house
    3 Bedrooms2 Bathrooms2 Receptions

    Key Information

    Tenure:Freehold
    Council tax band:D
    Broadband:up to 1800Mbps
    Mobile signal:*Based on indoor data coverage
    EEO2ThreeVodafone

    Key Features

    PLANNING PERMISSION GRANTED 25/05196/HPA
    THREE DOUBLE BEDROOMS
    DOWNSTAIRS SHOWER ROOM
    TWO RECEPTION ROOMS
    NEWLY FITTED FAMILY BATHROOM
    CONSERVATORY
    AMPLE STORAGE
    SECLUDED REAR GARDEN
    WALKING DISTANCE TO CHELSFIELD STATION
    CLOSE TO LOCAL SCHOOLS & AMENITIES

    Description

    Three bedroom semi detached family home with planning permission granted for a part two-storey and single-storey side and rear extensions, is situated in a desirable location within easy walking distance to Chelsfield station, amenities and highly regarded schools.

    The property is well presented throughout and the ground floor comprises, entrance hallway with understairs storage, separate fitted kitchen with a range of wall and base units with granite worksurfaces, built-in double oven, gas hob with extractor, integrated slimline dishwasher and space for fridge/freezer and washing machine. There are two reception rooms, a lounge with a feature fireplace and a dining room with french doors leading out to the conservatory. The property also benefits from a ground floor shower room with corner enclosure and vanity storage. Other features to note, spotlights, laminate flooring and double glazing.

    To the first floor there are three double bedrooms all similar in style with a range of fitted cupboards and wardrobes, and a modern bathroom featuring a panel bath with drench shower and screen, tiled flooring, vanity storage and heated towel rail.

    Outside, the 88ft garden is mainly laid to lawn with patio seating area and a 15ft timber outbuilding. To the front there is a block paved driveway for numerous cars.

    The property is conveniently located just a short stroll from the shops at Windsor Drive and Green Street Green High Street, both offering a variety of local conveniences. Highly regarded schools including Warren Road, Green Street Green, and St Olave’s Grammar School are nearby, with further shopping and leisure facilities available in Orpington and Bromley. Excellent transport links include easy access to the M25, providing routes to major road networks as well as Gatwick and Heathrow airports.

    Green Street Green Primary School
    (0.43 miles)
    Good
    Number of pupils: 434
    Age Range: 4 - 11
    Warren Road Primary School
    (0.47 miles)
    Outstanding
    Number of pupils: 831
    Age Range: 4 - 11
    The Highway Primary School
    (0.48 miles)
    Good
    Number of pupils: 218
    Age Range: 4 - 11
    St Olave's and St Saviour's Grammar School
    (0.75 miles)
    Outstanding
    Number of pupils: 1075
    Age Range: 11 - 18
    Holy Innocents Catholic Primary School
    (0.79 miles)
    Good
    Number of pupils: 211
    Age Range: 3 - 11
    Chelsfield Primary School
    (1.07 miles)
    Good
    Number of pupils: 88
    Age Range: 4 - 11
    Tubbenden Primary School
    (1.12 miles)
    Good
    Number of pupils: 695
    Age Range: 3 - 11
    Farnborough Primary School
    (1.19 miles)
    Good
    Number of pupils: 268
    Age Range: 5 - 11
    Bromley Beacon Academy
    (1.26 miles)
    Good
    Number of pupils: 151
    Age Range: 7 - 18
    Harris Academy Orpington
    (1.27 miles)
    Good
    Number of pupils: 691
    Age Range: 11 - 18

    View Similar Properties

    Spring Shaw Road, Orpington, BR5

    Spring Shaw Road, Orpington, BR5

    Guide Price£675,000Freehold

    322
    HOUSE
    Add to Favourites
    Kingsley Road, Orpington, BR6

    Kingsley Road, Orpington, BR6

    Offers In Region of£600,000Freehold

    312
    SEMI-DETACHED HOUSE
    Add to Favourites
    More properties from the area